Monday, August 20, 2012

By Golly, It's a House!


The house as viewed from the Pease's driveway. 


The last two weeks have been a whirlwind of activity, focusing primarily on two things:  framing and rockeries.  The exterior shell of the home is now completely framed in, and you can really get a sense of what the house is; it will scale back down when it's painted black, but this is it, folks.  After the interior framing, they'll move on to putting up overhangs, soffits posts, etc.  Windows will be delayed, so that will delay the application of siding, so for a month or so, it will have this bright wood coloring.
 
Along with the framing they've built significant rockeries to create level terraces on both side of the house.  These areas are very important to us, because they give us the ability to walk out on grade from the house at all levels.  Being on a hill means you're always climbing up or down, and we just didn't want to feel like mountain goats in our old age.  We asked the team for 'Big-Ass' rocks, and that's what we got (Be careful what you wish for . . .).  As well, they've buried the 1500 gallon water cistern, which will meet the house demands and provide a water supply in the event of fire (made all the more crucial after last week's big fire in Cle Elum); and buried a similiar-sized septic tank at the base of one of the rockeries.

We wished for a real summer over the last 2-3 years, when our summers here on the west side were non-events - so cool and wet.  Seattle just experienced 29 days without rain and temperatures up into the 90s.  The east side has been toasty, too - 101 in Leavenworth yesterday.  The crews working on our house have been working in 95+ temperatures, and we know that's very hard on them.  But they're doing great work, and we are really happy with the house as it takes shape.

In the middle of that, I took a trip to San Diego to visit our daughter, Barrie.  Look for photos of that trip on my Facebook page.

All for now!  Here are photos from this weekend.

Testing out the framing for the mudroom/pantry/powder

The view from Wally's studio, looking over the entry hall

Looking through the great room, patio door on the left, then windows over the woodstove, then the main window assembly at the southeast corner of the living room.  Lots of sun here!

Master Bedroom. You'll never actually see this view because the closet will occupy the middle of the space.  That's the shower in the far corner, and the door to the hot tub outside.

View from the master bedroom.  Again, the closet is taped off in blue on the floor so the bedroom will be cozy. The windows open to the northeast, right where the sun comes up.

View from the bed in the guest bedroom.  My office will occupy the right side of this space. And that's the door to the upper terrace on the left.

Kitchen.  The worktable and the plywood on the floor mark off the island.  The far wall is for pantry and stove, etc.

A nice view in the morning; Dave's watering his big pasture.

The Pease's cool copper weathervane.

And here's Dave mowing his upper pasture - Dave mows a LOT!

Sunrise from the trailer.  Right about here we heard a bear greeting the day with a huge roar.

Monday, August 6, 2012

Let’s Catch Up, Shall We?

A rare Sunday at home gives me the chance to catch up; it’s been a month since the last post!  But first, can we just acknowledge what a special day it is?  It’s the fortieth anniversary of arriving in Washington state with my family.  It’s Seafair Sunday.  It’s 93 degrees outside, and I swam in the pool earlier today.  Would I be jinxing things if I said out loud, “Hey everybody, it’s SUMMER!”

Yes, it’s been four weeks, and in that time, the harvest has come and gone, and the house has been framed up.  This stage of construction is my favorite.  After such a long time getting into and then back up out of the ground, it’s amazing how quickly the house frames up.  It’s as if it’s assembling before your eyes.  We only see it on the weekends, and it’s just astounding how much these guys can get done in 4-5 days.  Especially when it gets up into the nineties.

What makes this stage my favorite is all the different elements that come into focus; the house becomes a house, not a plan for a house.  Here are some of the ways this part of the process is so satisfying:
Entry Hall looking north
  • You can now see what was hard to envision from plans.  For example, the situation with the entry is now clearer.  The entry hall tops out at over 22 feet at one end, ten feet at the other, and is 6’ 6” wide.  We plan to clad the interior of the entry hall with exterior siding, 8-inch cedar channel siding, stained Slate Gray (nearly black).   The thought of all that black siding in this space is a bit scary, although there are several openings in these walls at the ground level and at the loft, including several windows, which will reduce the amount of siding surface.  Do we leave that open floor-to-ceiling, or go ahead and install the cross ties the architect spec’d at the level of the floor above? Hmmm. This picture illustrates the condition.
The view from the living room.
  • You now see how views from the home will be framed.  No longer do we enjoy the panoramic view of the whole canyon that we’d gotten used to, sitting on the floors before the framing went up.  Now we can see what we’ll see out of each and every window.  


  • We now have the true sense of this home’s scale.  Although it’s small in square footage, this home is pretty large in scale.  From the bottom storage level to the top of the loft looks like 35 feet.  

  • We can read the “T”, and see how this configuration created two level terraces to expand living area in season. 
On this side is the kitchen garden terrace
  • Scale actually has many ramifications, such as how the house sits in its terrain.  This week we did more clearing and re-grading, and in the process created a way to walk or drive around the whole house – this will make it more defensible in the case of fire. 
Room for the greenhouse!
  • An on another aspect of scale, the framed-in house allows us to determine the location and slope of retaining rockeries, as well as the size of the rock.  And Nick was able to source a bunch of “Big-Ass” rocks, which will be placed this coming week.
  • You move on to the next exciting set of decisions; we think we’re going to select the copper metal roofing. 
 Here are some photos to update the last month’s progress.  
View from the master bedroom

This opening is for the triple sliding door (dining room)

Guest bedroom view
 

Monday, July 2, 2012

Week 4: Schedule Starting to Slip


After spending a weekend in Bellevue, we returned this week to see visible progress.  The lower level and main floor are all framed in, plumbed and the slab prepared with insulation, structural and in-floor heating.  Some of the backfill is done, and foundation forming is underway for the upper story, where it projects behind the main retaining wall at the back of the main level. 


Meetings we had the week before last yielded decisions on the façade rock and the exterior painting scheme.  Here it is – hard to see, perhaps, but basically black semi-transparent stain on the body, Sierra bronze window mullions and a bronze roof, blue-black window/door trim, clear stained peeler poles/beams/soffits, and this lovely Montana stone for around the base and the retaining walls.

We didn't like any of these.  Too red!
Unfortunately, we were unable to decide on the finish for the concrete floors.   There are several choices for color and textural finish.  We are going with an acid-washed finish; they apply muriatic acid to the floors which opens them up and delivers whatever pigment you choose.  There is a brochure with a dozen colors.  But we visited a floor nearby and found it didn’t look at all like the photos.  So Nacho agreed to make some samples for us; this delayed the pour by a week, but we felt it was worth it to get it right.  Here are the samples Nacho made for us. 

1/3 the pigment, not really this red
Yesterday we picked the one in the right corner:  1/3 the normal amount of pigment and an acid wash to give the floors a little texture.  It looks pretty yellow in this photo (depending on your monitor), but we felt it would nicely complement the materials we’ve chosen thus far.  Plus, with the neighbor’s dogs walking over the samples, we were able to get a sense for how each color would handle dust and muddy footprints – this color is just about the same as the mud!

Building a home with structural concrete floors is new to us.  Unlike conventional framing, all of the locations for water and electrical supply, as well as drains and heating controls, have to be identified up front.  We learned this the hard way.  We haven’t yet settled on the kitchen layout, and learned the hard way what happens when you don’t ask those nagging little questions that linger in the back of your mind.  Luckily, we finally asked Leo how he knew where the kitchen sink drain was going if we hadn’t finalized the layout of the island yet.  Our plumber Dean saved the day and isn’t even going to charge us to move the drain pipe over a foot, even though he had to come out and dig it up to move it.

The floors are also structural; framing will be done right on top of these floors.  Here you can see the various water and power supply lines, and the drains are all in there, too.  This view is looking towards our master bedroom.


Here are various views of the floors going down last Friday, June 29.  The pour lasted about 2 1/2 hours, and required three concrete trucks worth of material.  It was like a dance, these guys are so good.  No wasted motion.

 
It's hand-troweled after a couple of hours.

Nacho is taking down the floor for our shower here.

The kitchen/dining area; there's the sink in the right spot!
 
Pour complete, concrete curing.  Looking across the great room to the view.

This coming week is the 4th of July, and not much will happen, other than Nacho applying the color to the floors this Friday.  Can’t wait to see what they look like!  Framing is scheduled to start June 9, putting us about 2 weeks behind.


Next Post:  Framing Begins!

Week 3.5: Foundations

Things get serious when the concrete starts going into the ground.  Taking out trees and moving dirt around are great big splashy things.  But pouring concrete into wooden forms with steel rebar in them means you're serious!

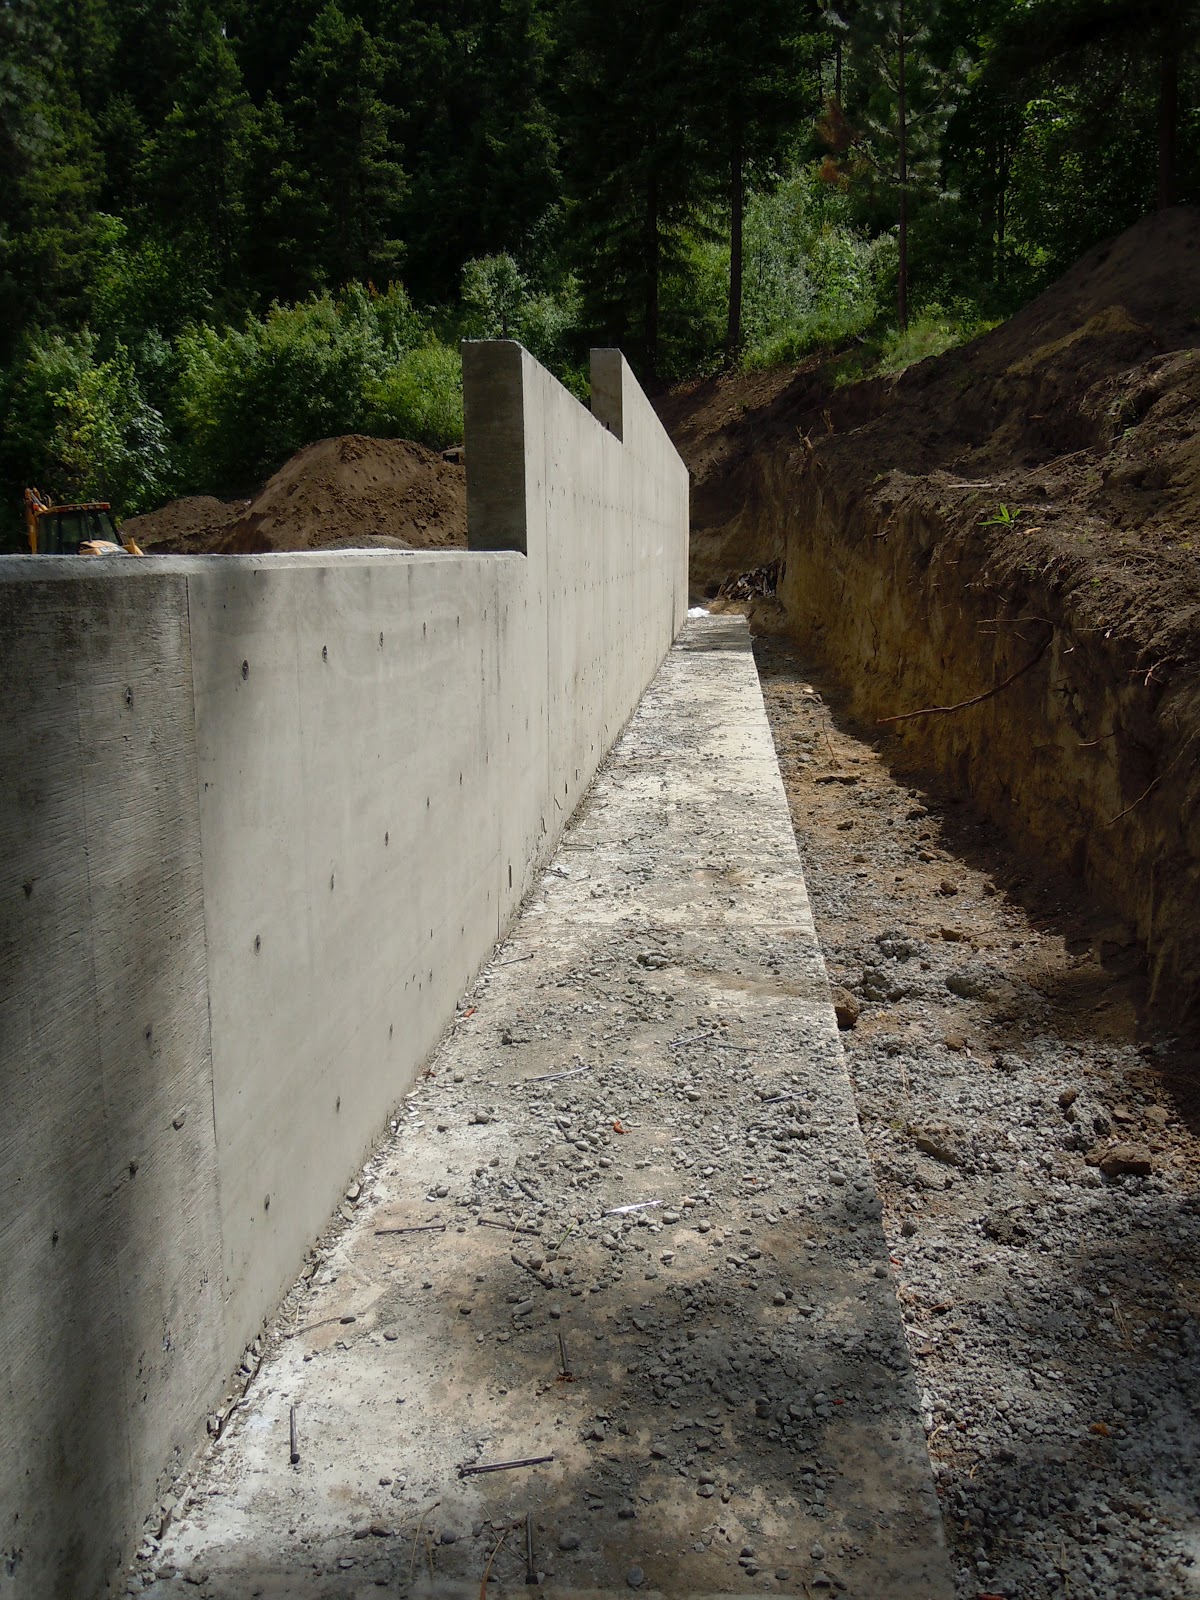
Here are the before, during and afters of some portions of the house, starting with the rear wall.


Looking behind the wall. 


And these views of the storage room below the great room, and how they had to design the structure to support the upper floor as it flies beyond the area below.


The far wall is a major shear wall; took two pours to make it.


Next post:  Floors!


Monday, June 18, 2012

Week 3: Early Site Work


With a builder selected, construction got off to a quick start in May, driven in part by our desire to get water and power hooked up to the trailer.  It’s getting old, filling the water tank by hand and lugging batteries back to Bellevue to re-charge.  Then our well crapped out (we think it was the old electronics) and we need to make really nice with the Peases to keep using their water.  We can’t drink the irrigation water!  I gave Dave a bottle of wine last weekend – saying they’re the only people I know who can turn water into wine.  Literally.

So what do you do with the well?  Fix the old electronics, or go ahead and advance the work we’ll need to get the well ready to handle the demands of a house – new pump, new electronics, a well house.  We opted for the latter.  And so there we are, filling the water tank one quart pitcher at a time.

Given that our site is so far from the road – an 850-foot stretch - we have to invest a lot to get utilities and water uphill to the house. It’s requiring three transformers, double the connection charge from the PUD, and a huge delay. 

But we’ll have 400amp service at the house, and 200amp service plus a frost-free spigot at the base of the hill, serving the trailer in the short run and a future barn in the long run.

Here’s the road from the first cut (above) to the latest profile (right). When we arrived on the 15th of June, they had laid 8-12 inches of crushed rock on the road bed. Also, they've cut a drainage ditch on the right hand side to take runoff down the hill.  Quite a difference; it looks like a real road now.


Week 4 saw the team trenching to drop water lines, plus 4-5 pipes for power, phone, cable, fiber and one more conduit ‘for what we don’t know yet’ about future technology. Here’s a picture of the trench, right before they closed it up on Friday, June 8.  We’re awaiting the wires to be pulled and a final inspection by the PUD before those can be filled in.  We will wait anywhere up to 6 more weeks for the inspection – a 30-minute visit after which the ground will be filled in and the switch turned on.  And so there we are, entertaining visitors, filling the water tank one quart pitcher at a time.
 
And especially for the little boys in the audience (you know who you are), here's a video of Jeff in the little excavator backfilling the trenches.  And one of his men using what has to be the worst tool in the shed - the soil compactor.


Week 1: It's Gonder Custom Construction


Leo Gonder (L) and Wally
After taking all that time to explain the process for selecting a builder, I thought it would be good to share with you our choice: Gonder Custom Construction!  A husband/wife builder team out of Leavenworth, WA, Leo and Teresa really won us over with their energy, honesty and attention to detail.

We interviewed five builders, and narrowed it down to two to provide a detailed bid.  Leo and Teresa Gonder provided an amazing book full of all of the materials they used to create our bid.  They bid the house exactly as the architect spec’d it – and then showed us how to cut the budget by over one hundred thousand.  The other builder made a series of judgments about what he would change from the plans and architect specs; but how he got to his number was not clear.

We felt going forward we could trust Leo and Teresa to be straight with us, and to provide a clear paper trail for everything.  That appetite for detail will serve us well.  And so far, working with them, we are very happy.  This is a really good project for them and for their business, and they're bringing a personal interest to the project. We’re making decisions well, he’s thinking ahead, providing options for reducing cost while achieving good results.  And as of mid-June, we are deep in the decision-making cycle.  Things are happily moving forward!

Next Post:  Week 3: Early Site Work

Sunday, June 17, 2012

Memorial Day Hike


Barrie came up to visit us for Memorial Day weekend.  You know how you sit there looking at a hill and say, "One day, I'm going to climb that hill."  Well, that Sunday morning, we did.  Here are some photos of the hike.  It's really a storybook environment over there.  Enjoy.
This is the hill - it's called Summer Hill for the little girl next door.

Looking back at our home site - what a road!

Looking west up the canyon towards the Willems' house
Looking down at the Szmania's farmhouse from 'Brender Beach'
Barrie looking down on Dryden from the top of the hill

Could they have made this valley any prettier?
Barrie pointing the way to Wentachee

Arrowleaf Balsamroot in full bloom all over the hills

Not sure what this is - we'll call it Fireworks Flower